
SOBHA Rivana
Price
Sizes
Configurations
Status
Rera No.
About SOBHA Rivana
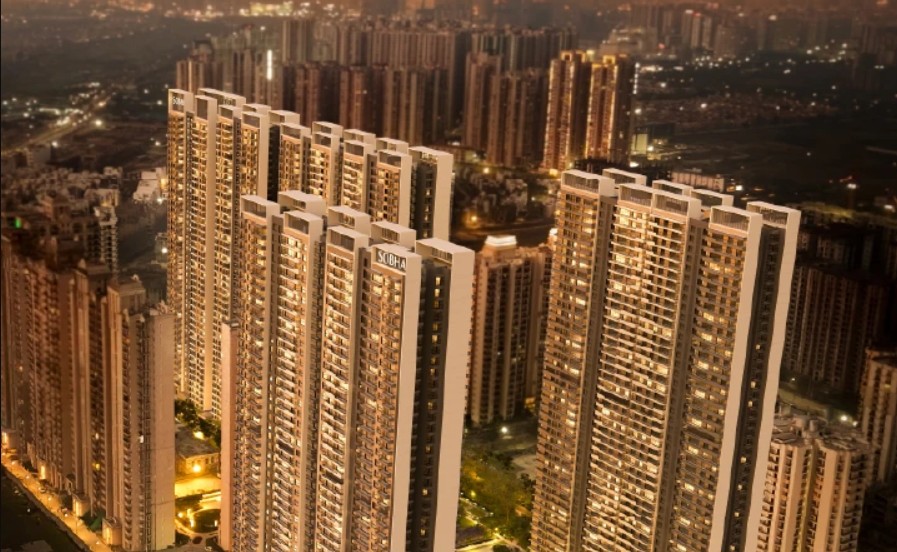
SOBHA Rivana is an ultra-luxury residential community by SOBHA Limited, strategically located in Sector 1, Greater Noida West. Spread across approximately 11.76 acres, the project features 8 iconic high-rise towers with thoughtfully designed 3 and 4 BHK residences that combine spacious layouts, premium finishes, and world-class craftsmanship.
Inspired by the serenity of a flowing rivulet, SOBHA Rivana offers beautifully landscaped green spaces, over 40 premium lifestyle amenities, and a magnificent 35,000 sq. ft. clubhouse. Every residence is designed to maximize natural light, ventilation, privacy, and panoramic views while reflecting SOBHA’s renowned construction quality and attention to detail.
The project enjoys excellent connectivity to Noida, Delhi, Ghaziabad, FNG Expressway, NH-24, and the upcoming metro network, making it an outstanding choice for both end-users and investors.
11.76 Acres
Land parcel
8 High-Rise Towers
No of Towers
High-Rise Towers
No of Floors
1,364 Residences
No of Units
SOBHA Limited
Developer Name
February 2031
Possession
SOBHA Rivana Highlights
- Ultra-luxury 3 & 4 BHK residences
- Developed by India’s premium developer SOBHA Limited
- Prime location in Sector 1, Greater Noida West
- 11.76-acre premium township
- 8 iconic high-rise towers
- Only premium residences with spacious layouts
- 35,000 sq. ft. luxury clubhouse
- More than 40 world-class amenities
- Over 80% open green spaces
- Beautiful 350-metre serenity creek landscape
- Contemporary architecture with premium specifications
- Multi-tier security system
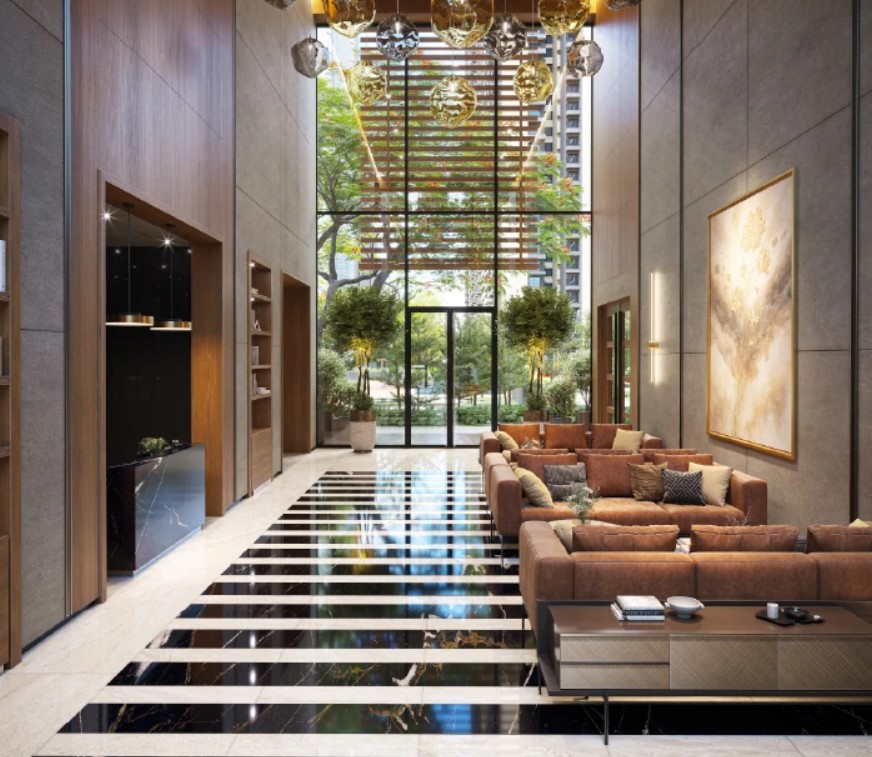
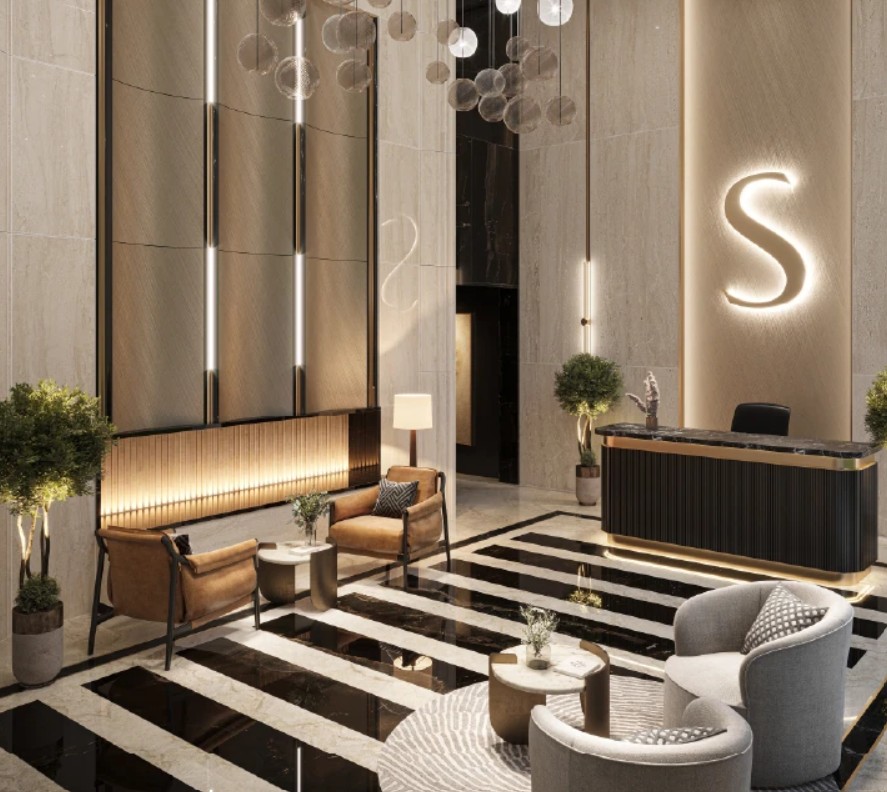
- Grand entrance lobby
- High-speed elevators
SOBHA Rivana Amenities
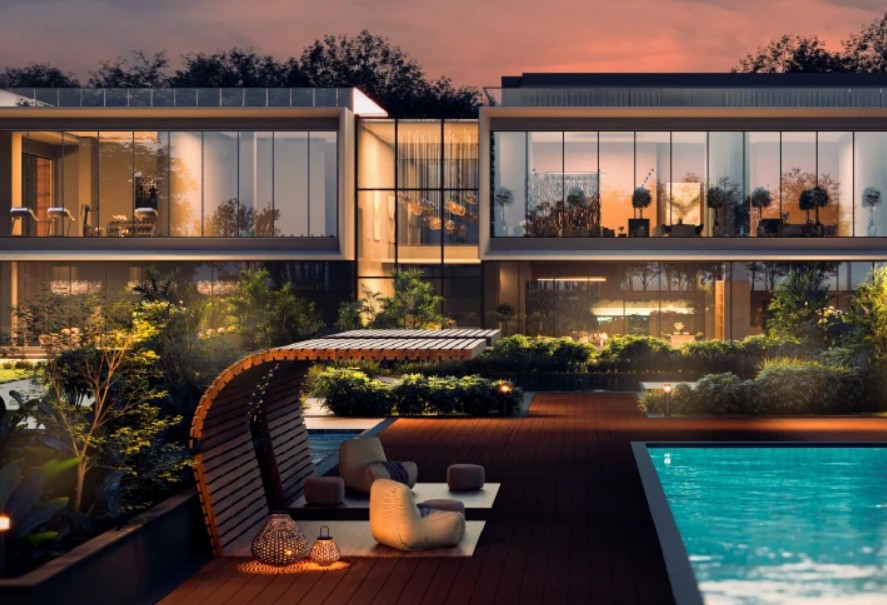
SOBHA Rivana offers more than 40 thoughtfully curated lifestyle amenities designed for residents of all age groups. The project features a magnificent 35,000 sq. ft. three-level clubhouse, luxury swimming pools, fully equipped gymnasium, yoga studio, spa, steam and sauna, badminton courts, squash court, indoor games, co-working spaces, multipurpose hall, banquet hall, library, children’s play zones, landscaped gardens, jogging tracks, reflexology pathways, picnic lawns, barbecue decks, senior citizen relaxation areas, outdoor fitness zones, and beautifully designed recreational spaces that create a premium resort-style living experience
Floor plans SOBHA Rivana
SOBHA Rivana offers spacious residences that blend elegant architecture with practical living spaces. Every apartment is designed to provide maximum comfort, abundant natural light, superior ventilation, and premium finishes.
3 BHK Luxury Apartments
Approx. 1,752–1,982 Sq. Ft.
Designed for modern families, these residences feature spacious living rooms, elegant dining spaces, premium bedrooms with attached bathrooms, modular kitchen provisions, utility area, and large balconies overlooking landscaped greens.
4 BHK Luxury Apartments
Approx. 2,423–2,715 Sq. Ft.
These expansive residences offer luxurious living spaces, grand master suites, multiple balconies, premium bathrooms, spacious kitchens, utility rooms, and intelligently planned layouts that ensure complete privacy and superior functionality.
Every residence reflects SOBHA’s world-renowned construction quality, premium materials, and meticulous attention to detail, delivering an exceptional luxury living experience
SOBHA Rivana Features
- Contemporary architectural design
- Premium luxury residences
- Spacious living and dining areas
- Large private balconies
- Premium imported flooring
- Designer modular kitchen provisions
- Elegant bathrooms with premium fittings
- High-quality construction by SOBHA
- 11-foot floor-to-floor height (selected layouts)
- Smartly planned layouts
- Maximum natural light and ventilation
- Grand entrance lobby
- High-speed elevators
- Advanced security system
Location SOBHA Rivana
- Prime location in Sector 1, Greater Noida West
- Easy connectivity to Noida and Delhi
- Close to FNG Expressway
- Seamless access to NH-24
- Upcoming Metro connectivity
- Approximately 45 minutes from Noida International Airport
- Near Yatharth Hospital
- Close to Gaur City Mall
- Surrounded by reputed schools
- Excellent connectivity to business districts
- Well-developed social infrastructure
- High future appreciation potential

About Builder
SOBHA Limited is one of India’s most respected luxury real estate developers, renowned for its uncompromising construction quality, innovative engineering, and premium residential developments. With more than three decades of excellence and hundreds of landmark projects across India, SOBHA follows a unique backward integration model that ensures complete quality control—from design and construction to finishing. Every SOBHA development reflects superior craftsmanship, timely delivery, and world-class living standards, making the brand a trusted choice for discerning homebuyers and investors.
